

Luxury Interior Design Studio in Orange County
Plus Minus Design is a multidisciplinary interior design and architecture studio based in Costa Mesa. We create modern residential interiors throughout Orange County, Los Angeles, and San Diego with a focus on materiality, spatial clarity, and timeless living.
Our Design Philosophy
We believe exceptional interiors should do more than look beautiful — they should support the way you live every day.
Every project begins with understanding how a space should feel, function, and evolve over time. Through careful attention to proportion, light, texture, and materiality, we create interiors that are sophisticated without excess and minimalist without feeling cold.
The result is a home designed with clarity, comfort, and lasting character.
Our Services
Thoughtful interiors begin with clear planning. We help homeowners move from early ideas to coordinated, buildable designs through space planning, material selection, detailed documentation and construction support.
New Construction & Major Renovations
Best for: Custom homes, whole-home renovations and substantial additions.
We collaborate with homeowners, architects and builders to develop interiors alongside the architecture, coordinating layouts, cabinetry, lighting, materials and key details from the outset.
Services may include:
-
Interior space planning
-
Kitchen, bathroom and millwork design
-
Finish, fixture and lighting selections
-
Renderings and 3D visualization
-
Interior drawings and schedules
-
Architect and contractor coordination
-
Procurement and construction support
Outcome:
A cohesive, well-coordinated interior designed before costly construction decisions are made.
Kitchen & Bathroom Remodels
Best for: homeowners planning a kitchen, primary bathroom or multi-room renovation.
We develop the layout, cabinetry, materials, fixtures and lighting as one coordinated design, giving the homeowner a clear vision and the contractor organized information for pricing and construction.
Services may include:
-
Existing-condition review and layout studies
-
Cabinetry, vanity and millwork design
-
Tile, stone, flooring and finish selections
-
Plumbing, appliance and lighting specifications
-
Renderings and interior elevations
-
Finish, fixture and equipment schedules
-
Contractor pricing and construction coordination
Outcome
A well-planned remodel with decisions resolved before ordering and construction begin.
Renovation Strategy Consultation
Best for: homeowners exploring a renovation before committing to full design services.
This focused consultation clarifies the property’s potential, project priorities, scope and next steps.
Scope includes:
-
Property and layout assessment
-
Renovation priorities and opportunities
-
Preliminary design recommendations
-
Scope and budget guidance
-
Consultant and contractor needs
-
Recommended project sequence
Outcome
A clear roadmap for moving forward confidently and avoiding costly missteps.
Services for Realtors, Developers and Builders
We provide focused design support that helps properties present more effectively, allows buyers to understand renovation potential and gives project teams clearer information before construction.
Pre-Sale & Value Optimization
For realtors and homeowners preparing a property for market
-
Pre-listing property assessment
-
Prioritized cosmetic and design improvements
-
Paint, finish, lighting and styling recommendations
-
Layout and furniture-presentation guidance
-
Concept renderings for dated or unfinished properties
Outcome:
A more compelling presentation and a clearer story for prospective buyers.
Developer Design Services
For boutique developers, investors and builder-developers.
-
Target-buyer and market-positioning review
-
Kitchen, bathroom and finish-package development
-
Efficient layout and millwork planning
-
Cost-versus-impact recommendations
-
Repeatable specifications for multiple projects
-
Renderings and coordinated design documentation
Outcome
A differentiated property that balances design quality, construction cost and resale objectives.
Architect & Builder Collaboration
For architects, remodel contractors and custom-home builders requiring a dedicated interiors partner.
-
Interior space planning
-
Kitchen, bathroom and millwork development
-
Materials, fixtures and decorative lighting
-
Renderings and client presentations
-
Interior drawings and schedules
-
Design clarification during construction
Outcome
Earlier client decisions, clearer project information and interiors that remain coordinated with the architectural and construction process.
Our Approach
A clear and structured process ensures each project moves forward with alignment, efficiency, and attention to detail.
Initial Consultation & Strategy
Understanding your goals, priorities, and the potential of the space. This stage focuses on defining direction before design begins.
Concept & Spatial Design
Developing layout, spatial flow, and overall design intent. Key decisions are made around how the space is organized and experienced.
Design Development
Refining materials, finishes, lighting, and details into a cohesive design direction that is ready for execution.
Documentation & Coordination
Preparing drawings and coordinating with consultants and contractors to ensure clarity before construction.
Permitting
Managing or supporting the submission process required for approvals, depending on project
scope.
Construction & Implementation
Working alongside the contractor to maintain design integrity, address site conditions, and refine details throughout the build.
Our work is guided by clarity, precision, and thoughtful decision-making. Each project is approached with the intention of creating spaces that are not only visually refined, but also functional, enduring, and aligned with how they are lived in.
Our Perspective
With a background in architecture and international experience across Hong Kong and California,our studio brings a global perspective to residential design.
We are drawn to:
-
natural materials and honest textures
-
warm, minimal compositions
-
quiet contrasts in tone and form
Our work balances structure and softness—creating homes that feel both grounded and lived-in.
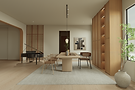
Beyond Interiors
We are developing a curated collection of objects and materials—
including stone pieces and home accessories—
that extend our design language beyond the built space.
Areas We Serve
Plus Minus Design serves residential and developer clients throughout:
Newport Beach
Laguna Beach
Irvine
Laguna Niguel
Costa Mesa
Dana Point
Arcadia
Pasadena
Malibu
Orange County
Los Angeles
San Diego
